You are viewing all NH listings NH Condos with 3 Bedrooms between $0 and $30000000 dollars.
Under Contract
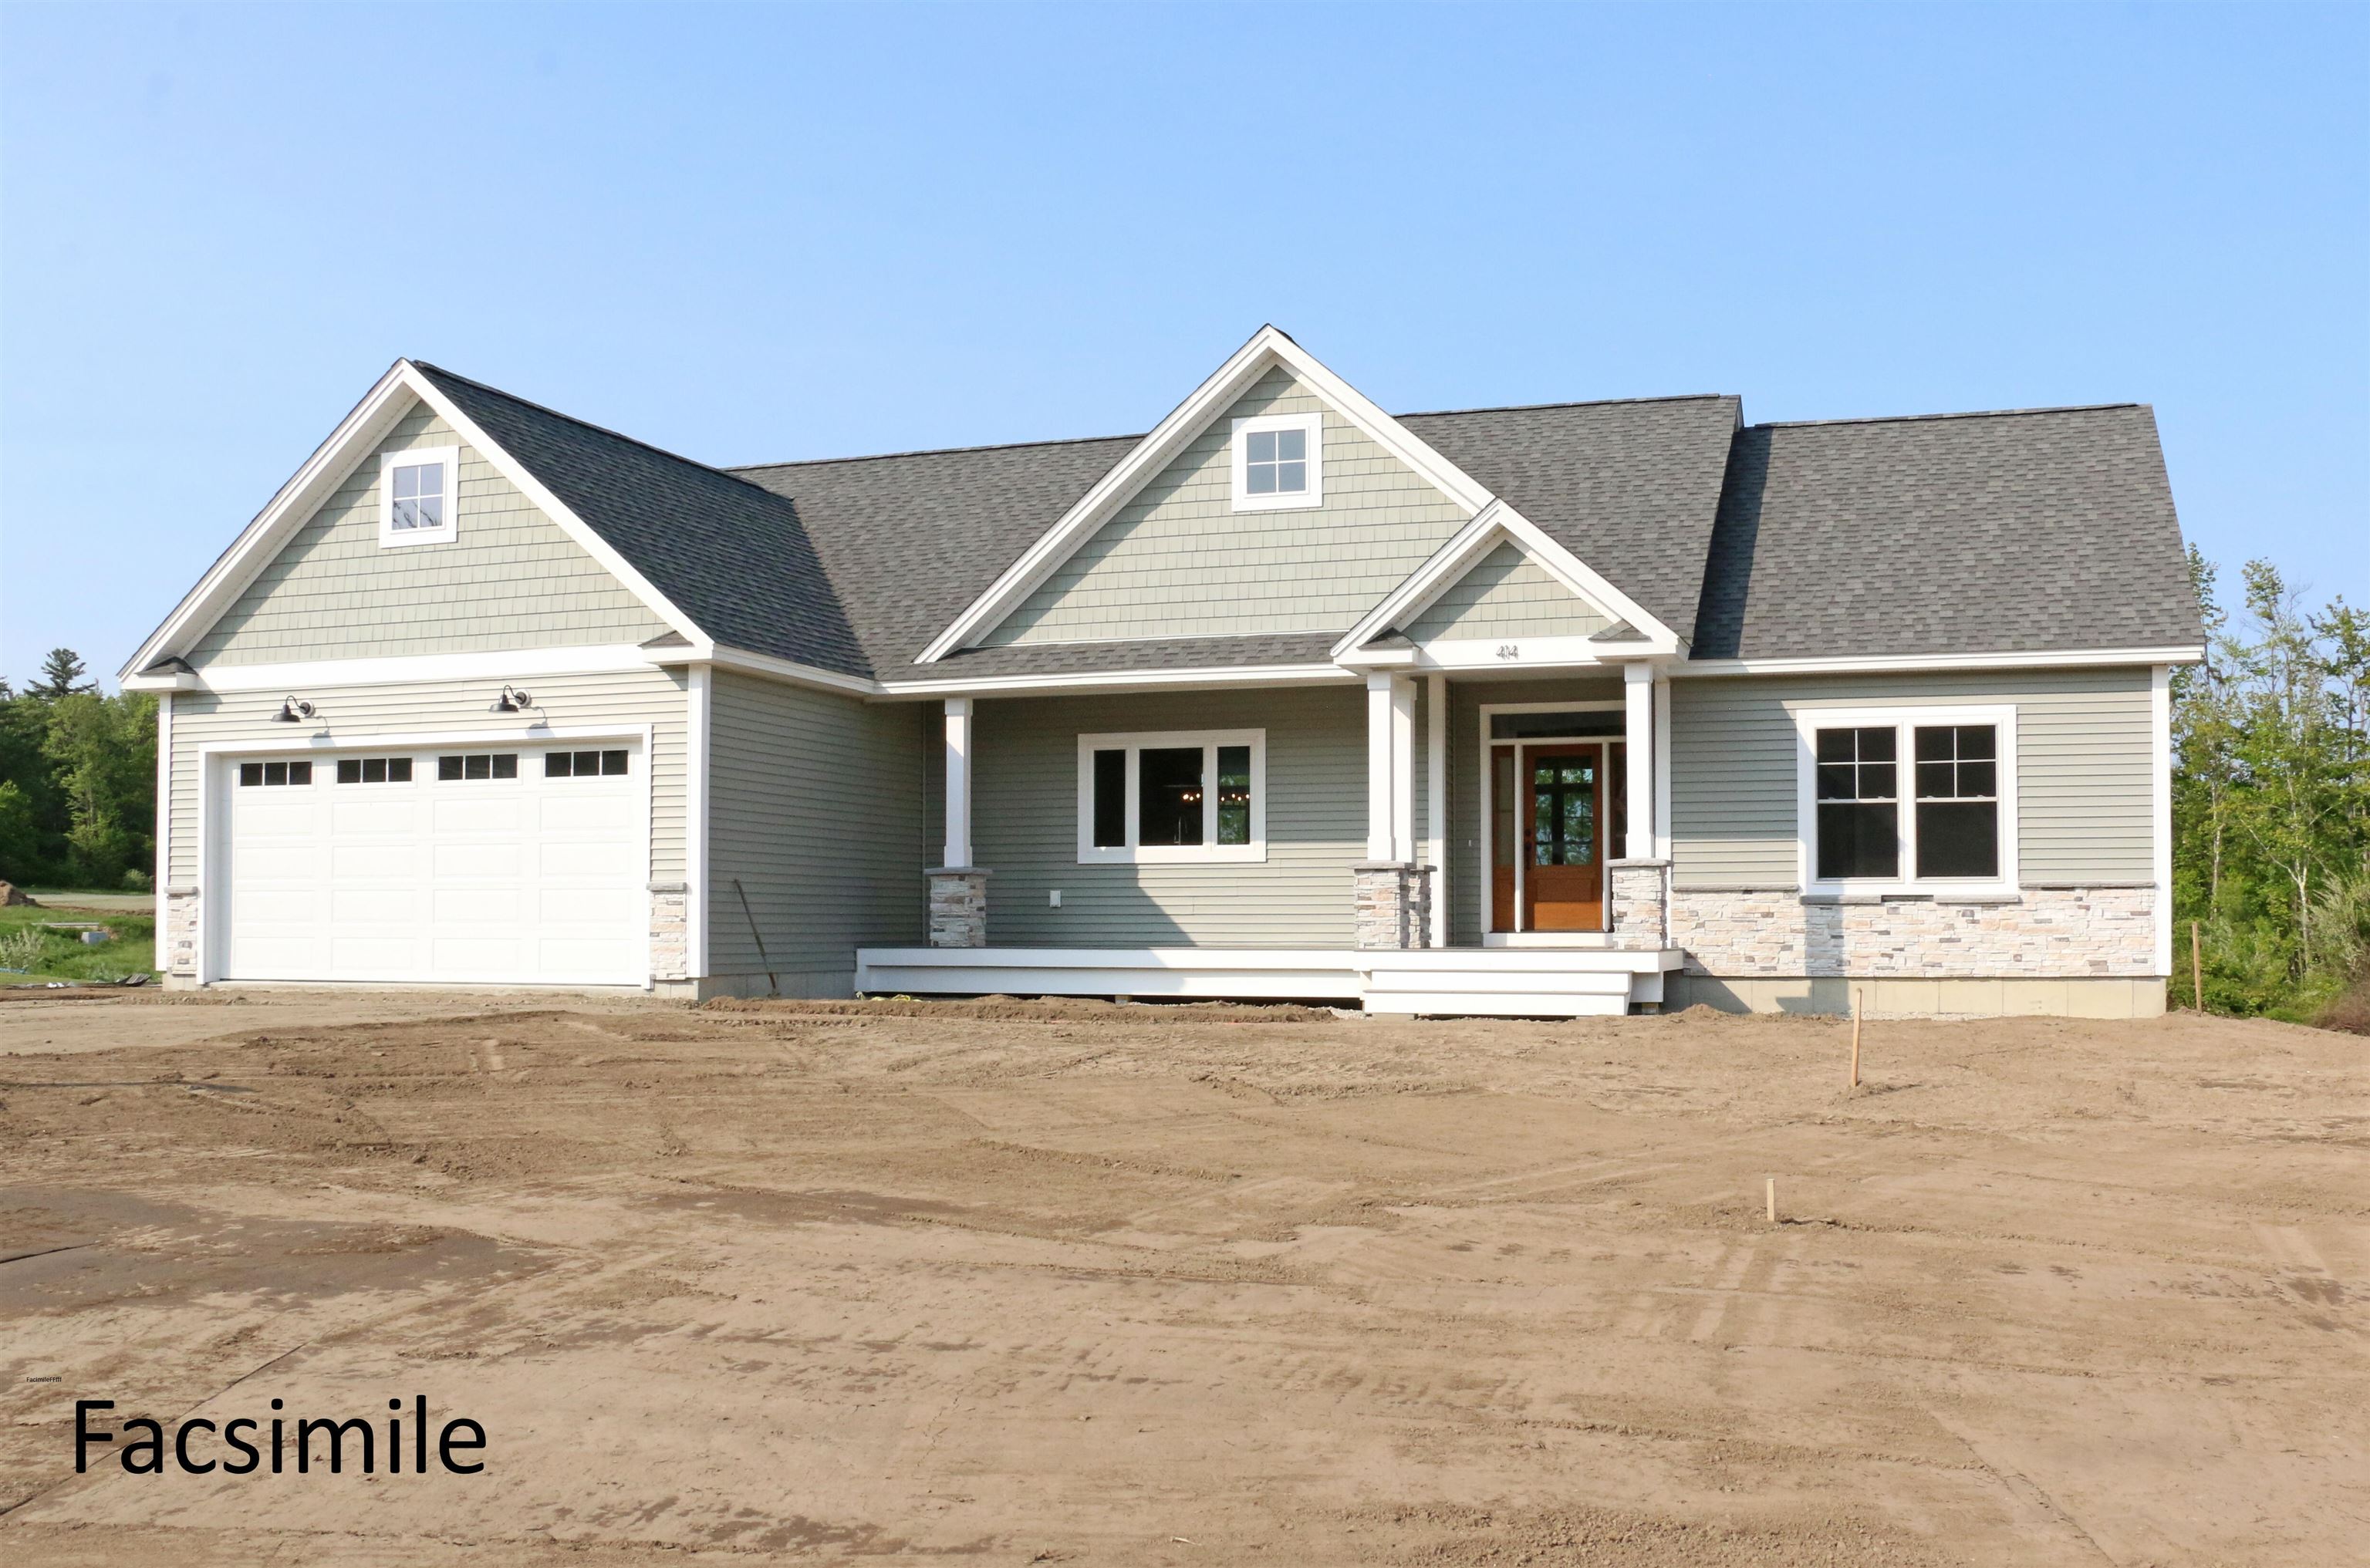
$789,453 $448 per sq.ft. Pembroke NH Condo »
3 Beds | 2 Baths | Total Sq. Ft. 1762Listed on Friday Mar 27, 2026
Description: This "Newbury" Design sure hits all the sweet spots. The 1,762 square feet of living space is efficiently put to good use. Spacious kitchen with over-sized center island and walk-in pantry. Kitchen overlooks into the open dining/living room. From the dining room venture out onto the covered porch. Living room features a gas fireplace to keep cozy in the colder months. This plan has it all! Pouncing distance to the Lakes Region and White Mountains and only minutes to Concord. Easy access to many class 6 roads that are used for recreation including, hiking, mountain biking, and snowmobiles. Photos are facsimile and shown with optional upgrades. Agent interest. See Listing Details & 40 images.

$789,900 $425 per sq.ft. Pembroke NH Condo »
3 Beds | 2 Baths | Total Sq. Ft. 1857Listed on Friday Jul 31, 2026
Description: One of the final opportunities to own a brand-new home in this sought-after subdivision! This beautifully crafted Cortland III ranch offers 1,857 sq. ft. of thoughtfully designed single-level living with quality finishes throughout. The open-concept floor plan welcomes you with cathedral ceilings, a gas fireplace highlighted by a custom lime-wash accent wall, and a practical mudroom featuring a built-in bench. The designer kitchen showcases quartz countertops that continue as a full-height backsplash, a custom range hood, and an adjoining dining area with an oversized slider leading to the covered rear deck, perfect for indoor/outdoor entertaining. The private primary suite offers a spa-inspired bath with a tiled shower, soaking tub, and spacious layout, while two additional bedrooms provide flexibility for guests, family, or a home office. Enjoy your morning coffee on the covered front porch or unwind on the maintenance-free Trex deck overlooking the backyard. Cedar Impression siding adds timeless curb appeal and completes the home's striking exterior. Located in Pembroke, you'll enjoy easy access to Concord, the Lakes Region, and the White Mountains, with nearby Class VI roads offering year-round recreation including hiking, mountain biking, and snowmobiling. Don't miss one of the last chances to own new construction in this desirable neighborhood. Quick closing available. Agent interest. See Listing Details & 45 images.

$799,000 $359 per sq.ft. Pembroke NH Condo »
Price Change! Reduced by $90,000 down 11% on September 8th 2026
3 Beds | 3 Baths | Total Sq. Ft. 2224
Listed on Wednesday Aug 5, 2026
Description: Better than new construction! Just 2 years young, this custom-designed contemporary home showcases exceptional craftsmanship, designer finishes, & breathtaking mountain views from one of the community's most desirable premium lots. Thoughtfully personalized w/ extensive upgrades beyond the builder's offerings, this exceptional home blends sophisticated design w/ everyday comfort. Open-concept floor plan is designed for effortless entertaining & centered around a stunning gourmet kitchen featuring Thor stainless steel appliances, an oversized center island, matching quartz countertops & full-height quartz backsplash, all flowing seamlessly into the spacious living room w/ gas fireplace. The main-level primary suite offers the convenience of one-floor living & serves as a luxurious retreat w/ spa-inspired en-suite bath & its own gas fireplace. Home office w/ breathtaking mountain views provides the perfect work-from-home setting. Dramatic grand turned staircase creates an impressive focal point & leads to 2nd level featuring 2 bedrooms, spacious family room overlooking the main living area, and a bonus room, offering flexible space for family, guests, a media room, or hobbies. Step outside to professionally designed landscaping w/ custom lighting, paver patio, & covered rear deck, perfect for entertaining or relaxing. The welcoming front porch overlooks panoramic mountain views, creating the ideal place to enjoy your morning coffee or unwind while taking in spectacular sunsets. Set on premium lot w/ exceptional upgrades, meticulous attention to detail, & designer finishes throughout, this remarkable home truly surpasses today's new construction. A rare opportunity to own a move-in-ready luxury home where contemporary design, quality craftsmanship, & breathtaking mountain views come together. Be sure to check out video tour! See Listing Details & 45 images. Includes a Virtual Tour
Under Contract
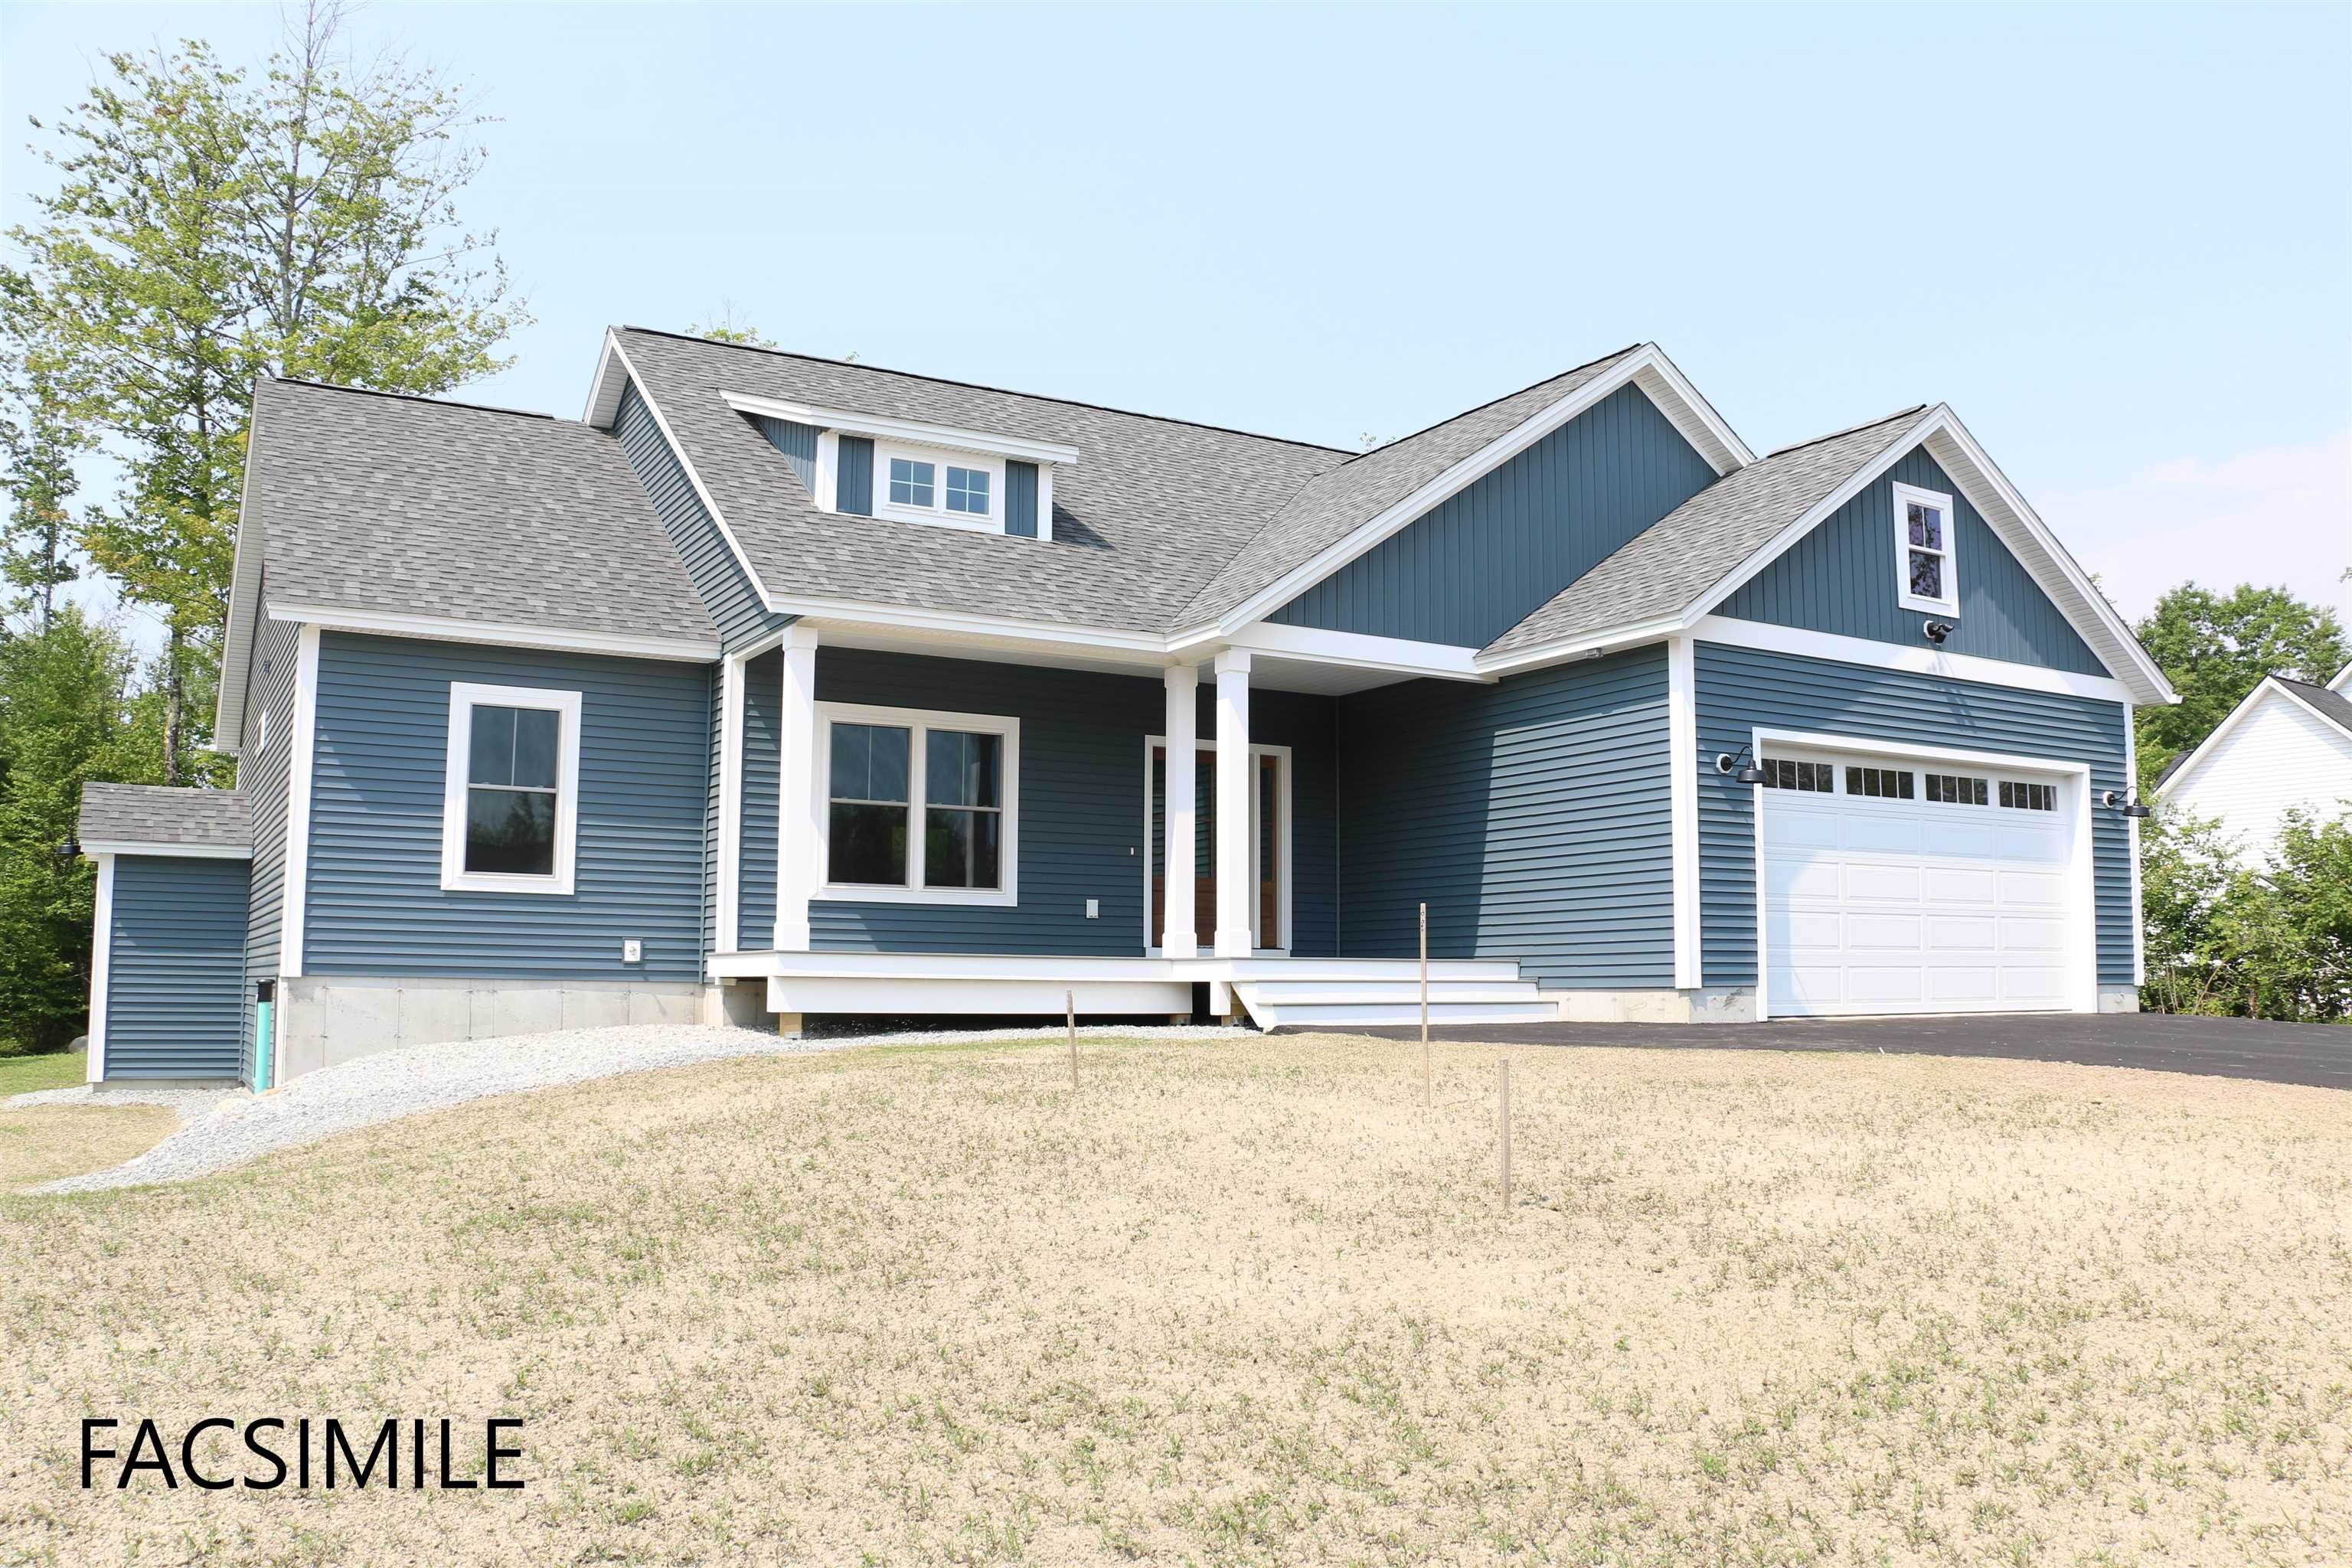
$830,012 $432 per sq.ft. Pembroke NH Condo »
3 Beds | 2 Baths | Total Sq. Ft. 1920Listed on Friday May 1, 2026
Description: To Be Built - This beautifully designed new construction offers 3 bedrooms and 2 bathrooms across 1,920 square feet of thoughtfully planned living space. The home makes a wonderful first impression with its covered front porch entry. Step inside to find soaring cathedral ceilings that extend from the living room through the kitchen and dining areas, creating an open and inviting atmosphere throughout the main level. The kitchen features a generous center island perfect for preparing meals or gathering with family. From the dining room step out onto a covered porch, offering a seamless transition between indoor and outdoor living. Practical design elements include a mudroom and laundry area conveniently located off the garage entrance. A private primary bedroom with its accompanying bathroom. A strong build and great location make this property a solid choice in Pembroke. Pouncing distance to the Lakes Region, White Mountains and only minutes to Concord. Easy access to many class 6 roads that are used for recreation including: hiking, mountain biking, and snowmobiles. Photos are facsimile and shown with optional upgrades. Agent interest. See Listing Details & 13 images.
New Listing!

$339,000 $195 per sq.ft. Peterborough NH Condo »
3 Beds | 2 Baths | Total Sq. Ft. 1740Listed on Tuesday Sep 8, 2026
Description: Opportunity knocks at Long Hill Estates! Priced at $339,000, this spacious condominium offers 1,700+ square feet of living space, a desirable first-floor primary suite with cathedral ceilings and a first floor full bath, it comes with all appliances, and offers an exceptional value! Upstairs you'll find two bedrooms, a full bath with laundry, and a spacious finished room above the garage (often marketed as a fourth bedroom) that is ideal for guests, a home office, den, or additional sleeping space. The interior had new carpet installed and was freshly painted five years or so again, and still presents well, showing relatively little wear while leaving room for future cosmetic updates. Recent improvements include replacement of the central air conditioning and water heater in the last year or so. You'll find a one car garage as well as two paved parking spots out front. All set within a small condominium community just off Route 202 between Peterborough and Jaffrey, this property represents a tremendous value compared with other units in the development. Property is currently tenant occupied. Day-before notice is required for all showings, and closing must take place October 19th or later. No dogs allowed at this condo complex, but cats are OK. Investors, historically rentals have been OK with a minimum one year lease. See Listing Details & 37 images.
Under Contract

$399,000 $244 per sq.ft. Peterborough NH Condo »
Price Change! Reduced by $16,000 down 4% on August 17th 2026
3 Beds | 3 Baths | Total Sq. Ft. 1634
Listed on Thursday Jun 11, 2026
Description: Don't miss this opportunity to own a beautifully upgraded, move-in-ready Peterborough condominium. Offering the ease of first-floor Built in 2019, this newer construction home combines modern finishes, exceptional energy efficiency, and low-maintenance living, all at the end of a quiet cul-de-sac on a dead-end street. Clean and ready for immediate occupancy. One of this home's standout features is its energy-efficient all-electric design. A modern electric heat pump system provides both heating and central air conditioning, while the home's efficient 2019 construction helps keep operating costs remarkably low. A single utility bill covers heating, air conditioning, hot water, cooking, laundry, kitchen appliances, lighting, and everyday household electricity. There are no separate oil, propane, or natural gas bills, making ownership simple and predictable. The main level features durable hard-surface flooring throughout, while the kitchen showcases granite countertops and opens seamlessly to the living and dining areas, perfect for everyday living and entertaining. Custom tile work and solid oak stair treads and landing add warmth, quality, and craftsmanship rarely found in comparable homes. The spacious primary suite is conveniently located on the main level and features an upgraded bathroom with a custom glass-enclosed shower and attractive designer finishes. The finished garage provides additional versatility for parking, storage, hobbies, or even a home gym. Outside, enjoy beautifully maintained common land, abundant guest parking, and the peace of mind that comes with a professionally managed association. Offering premium upgrades, outstanding energy efficiency, low utility costs, and arguably one of the best locations within the community, this move-in-ready home is a rare opportunity that today's buyers won't want to miss. See Listing Details & 36 images.

$399,000 $275 per sq.ft. Peterborough NH Condo »
Price Change! Reduced by $30,000 down 8% on September 8th 2026
3 Beds | 2 Baths | Total Sq. Ft. 1450
Listed on Friday Aug 28, 2026
Description: OPEN HOUSE SAT 9/12 11-12! The best condo option currently available in Peterborough under $400,000! This move-in-ready, 3-bedroom, 2-bath end-unit townhouse offers one of the most private settings in this tucked-away community of just 36 homes, conveniently located off Route 202. Inside, you'll find an updated kitchen with granite countertops and stainless appliances, hardwood floors, a bright living area, and a main-level bedroom and full bath. Upstairs are 2 additional bedrooms, a full bath, laundry, and a huge unfinished bonus space, perfect for a home gym, yoga studio, craft room, or extra storage. An energy-efficient heat pump provides heating and central A/C. The home includes 3 parking spaces, with one in the attached garage and two in the driveway. Association-provided trash and snow removal make everyday life that much easier. Outside, a private patio backing to the trees gives you your own spot to relax, while the low-maintenance lifestyle leaves more time to enjoy everything Peterborough has to offer. See Listing Details & 29 images.

$455,000 $249 per sq.ft. Peterborough NH Condo »
Price Change! Reduced by $20,000 down 4% on July 31st 2026
3 Beds | 3 Baths | Total Sq. Ft. 1824
Listed on Thursday Jun 11, 2026
Description: Welcome to Woodman's Place, an exceptional opportunity to own energy-efficient new construction in the heart of charming Peterborough. These detached condominium homes offer the perfect blend of modern design, low-maintenance living, and walkable convenience just moments from downtown shops, restaurants, cafés, and local attractions. This light and bright 3-bedroom home offers 1,828 square feet of thoughtfully designed living space featuring two primary suites, ideal for flexible living arrangements, guests, or multi-generational needs. The open-concept layout is filled with natural light and showcases stylish finishes, spacious living areas, and a seamless flow perfect for both everyday living and entertaining. A one-car garage adds convenience and additional storage, while the low condo fee and energy-efficient construction provide comfort and peace of mind for years to come. Enjoy all that vibrant downtown Peterborough has to offer while coming home to the ease and simplicity of new construction condo living at Woodman's Place. Pictures are from the model unit See Listing Details & 41 images.

$485,000 $266 per sq.ft. Peterborough NH Condo »
3 Beds | 3 Baths | Total Sq. Ft. 1824Listed on Friday Aug 28, 2026
Description: Welcome to Woodman's Place, an exceptional opportunity to own energy-efficient new construction in the heart of charming Peterborough. These detached condominium homes offer the perfect blend of modern design, low-maintenance living, and walkable convenience just moments from downtown shops, restaurants, cafés, and local attractions. This light and bright 3-bedroom home offers 1,828 square feet of thoughtfully designed living space featuring two primary suites, ideal for flexible living arrangements, guests, or multi-generational needs. The open-concept layout is filled with natural light and showcases stylish finishes, spacious living areas, and a seamless flow perfect for both everyday living and entertaining. A one-car garage adds convenience and additional storage, while the low condo fee and energy-efficient construction provide comfort and peace of mind for years to come. Enjoy all that vibrant downtown Peterborough has to offer while coming home to the ease and simplicity of new construction condo living at Woodman's Place. See Listing Details & 41 images. Includes a Virtual Tour

$715,000 $525 per sq.ft. Sunapee NH Condo »
3 Beds | 3 Baths | Total Sq. Ft. 1907Listed on Thursday Aug 6, 2026
Description: Nestled in the heart of the Lake Sunapee region, this inviting townhouse at 91 Fairway Drive offers beautiful lake and mountain views from its open-concept living spaces and private primary suite. The main level features a spacious living room, dining area, and kitchen designed for easy everyday living and entertaining, along with the convenience of a half bath and first-floor laundry. Upstairs, the primary suite serves as a peaceful retreat with a full bath and a private walkout balcony where you can relax and take in the stunning views. Two additional bedrooms and a second full bath complete the second level. The third-floor loft provides flexible living space and is currently used as an additional bedroom, making it ideal for guests, a home office, or a cozy retreat. As a resident of Granliden, you'll enjoy an exceptional lifestyle with a wealth of amenities just steps from your door. Centered around a scenic 9-hole golf course, the community also features tennis and pickleball courts, a swimming pool, playground, and exclusive access to Granliden's sugar-sand beach on beautiful Lake Sunapee. A lakeside clubhouse offers the perfect place to gather with friends and neighbors, while convenient storage racks for kayaks, paddleboards, and other watercraft make it easy to spend your days enjoying everything the lake has to offer. See Listing Details & 44 images.

$725,000 $322 per sq.ft. Sunapee NH Condo »
3 Beds | 4 Baths | Total Sq. Ft. 2249Listed on Tuesday Aug 18, 2026
Description: Welcome to The Barn Condominium, an exciting new community of just 14 thoughtfully designed townhomes in Georges Mills, a charming village within the Town of Sunapee at the northern end of Lake Sunapee. Enjoy four-season living with boating, beaches, mountains, skiing and miles of trails all within easy reach, plus convenient I-89 access for commuting to Lebanon and the Upper Valley. Step inside to a welcoming entry with a custom built-in mudroom bench accented by LED lighting. The ground floor offers a private guest suite, while gorgeous flooring continues throughout the home. The bright, open-concept main level features a beautifully appointed kitchen with stylish cabinetry, generous workspace and breakfast nook, flowing seamlessly into the dining and living areas. A powder room and laundry with washer and dryer included complete this level. Upstairs, the spacious Primary Suite features a beautifully finished bath with an impressive oversized shower. An additional bedroom, full bath and dedicated office provide flexibility for today's lifestyles. The unfinished basement offers excellent storage with potential for future expansion. Outside, paving, landscaping and a thoughtfully planned center courtyard complete the community setting. With an anticipated condominium fee of just $150-$200/month, homeowners can enjoy the benefits of brand-new, low-maintenance living. And The Barn has a story unlike any other. The community's future "Barn" will be brought to life using reclaimed materials from the original barn where Aerosmith's legendary journey began, preserving a treasured piece of Sunapee history for a new generation. New construction, high-end finishes, four-season recreation and convenient Upper Valley access - welcome to The Barn Condominium. Model home shown in photos, unit 14. Unit 13 is a mirror image of 14. Come see today! See Listing Details & 40 images. Includes a Virtual Tour

$725,000 $322 per sq.ft. Sunapee NH Condo »
3 Beds | 4 Baths | Total Sq. Ft. 2249Listed on Tuesday Aug 18, 2026
Description: Welcome to The Barn Condominiums, an exciting new community of just 14 thoughtfully designed townhomes in Georges Mills, a charming village within the Town of Sunapee at the northern end of Lake Sunapee. Enjoy four-season living with boating, beaches, mountains, skiing and miles of trails all within easy reach, plus convenient I-89 access for commuting to Lebanon and the Upper Valley. Step inside to a welcoming entry with a custom built-in mudroom bench accented by LED lighting. The ground floor offers a private guest suite, while gorgeous flooring continues throughout the home. The bright, open-concept main level features a beautifully appointed kitchen with stylish cabinetry, generous workspace and breakfast nook, flowing seamlessly into the dining and living areas. A powder room and laundry with washer and dryer included complete this level. Upstairs, the spacious Primary Suite features a beautifully finished bath with an impressive oversized shower. An additional bedroom, full bath and dedicated office provide flexibility for today's lifestyles. The unfinished basement offers excellent storage with potential for future expansion. Outside, paving, landscaping and a thoughtfully planned center courtyard complete the community setting. With an anticipated condominium fee of just $150-$200/month, homeowners can enjoy the benefits of brand-new, low-maintenance living. And The Barn has a story unlike any other. The community's future "Barn" will be brought to life using reclaimed materials from the original barn where Aerosmith's legendary journey began, preserving a treasured piece of Sunapee history for a new generation. New construction, high-end finishes, four-season recreation and convenient Upper Valley access - welcome to The Barn Condominiums. Photographs and Matterport tour are of model home #14, this unit is a mirror image. Floor plans are mirror/flipped. Come see today! See Listing Details & 40 images. Includes a Virtual Tour

$730,000 $325 per sq.ft. Sunapee NH Condo »
3 Beds | 4 Baths | Total Sq. Ft. 2249Listed on Tuesday Aug 18, 2026
Description: Welcome to The Barn Condominiums, an exciting new community of just 14 thoughtfully designed townhomes located in Georges Mills, a charming village within the Town of Sunapee at the northern end of Lake Sunapee. Here, sophisticated new construction meets four-season New Hampshire living, with Lake Sunapee, boating, beaches, mountains, skiing and miles of trails all within easy reach. Convenient access to I-89 makes commuting to Lebanon and the Upper Valley an easy part of everyday life. Step inside to a welcoming entry featuring a custom built-in mudroom bench accented by LED lighting. The ground floor offers a private guest suite, providing wonderful flexibility for visiting family and friends. Gorgeous flooring continues throughout the home and leads to a bright, open-concept main level designed for both everyday living and entertaining. The beautifully appointed kitchen takes center stage with stylish cabinetry, generous workspace and an inviting breakfast nook, flowing seamlessly into the dining and living areas. A conveniently located powder room and laundry with washer and dryer included complete this level. Upstairs, retreat to the spacious Primary Suite featuring a beautifully finished bath with an impressive oversized shower. An additional bedroom, full bath and dedicated office provide the space and versatility today's lifestyles demand. Need even more room? The unfinished basement offers excellent storage today with potential for future expansion. Outside, the finishing touches are coming together with paving, landscaping and a thoughtfully planned center courtyard. With an anticipated monthly condominium fee of just $150-$200, homeowners can enjoy the benefits of a brand-new community with remarkably low anticipated carrying costs. And The Barn has a story unlike any other. The community's future "Barn" will be brought to life using reclaimed materials from the original barn where Aerosmith's legendary journey began. Reimagined for a new generation See Listing Details & 40 images. Includes a Virtual Tour

$730,000 $310 per sq.ft. Sunapee NH Condo »
3 Beds | 4 Baths | Total Sq. Ft. 2356Listed on Tuesday Aug 18, 2026
Description: Welcome to The Barn Condominiums, an exciting new community of just 14 thoughtfully designed townhomes in Georges Mills, a charming village within the Town of Sunapee at the northern end of Lake Sunapee. Enjoy four-season living with boating, beaches, mountains, skiing and miles of trails all within easy reach, plus convenient I-89 access for commuting to Lebanon and the Upper Valley. Step inside to a welcoming entry with a custom built-in mudroom bench accented by LED lighting. The ground floor offers a private guest suite, while gorgeous flooring continues throughout the home. The bright, open-concept main level features a beautifully appointed kitchen with stylish cabinetry, generous workspace and breakfast nook, flowing seamlessly into the dining and living areas. A powder room and laundry with washer and dryer included complete this level. Upstairs, the spacious Primary Suite features a beautifully finished bath with an impressive oversized shower. An additional bedroom, full bath and dedicated office provide flexibility for today's lifestyles. The unfinished basement offers excellent storage with potential for future expansion. Outside, paving, landscaping and a thoughtfully planned center courtyard complete the community setting. With an anticipated condo fee of just $150-$200 monthly, homeowners can enjoy the benefits of brand-new, low-maintenance living. And The Barn has a story unlike any other. The community's future "Barn" will be brought to life using reclaimed materials from the original barn where Aerosmith's legendary journey began, preserving a treasured piece of Sunapee history for a new generation. New construction, high-end finishes, four-season recreation and convenient Upper Valley access - welcome to The Barn Condominiums. Unit 12 is the interior unit and the largest. Photos shown are of model home, #14, floorplans are accurate for this unit. See Listing Details & 40 images.

$730,000 $325 per sq.ft. Sunapee NH Condo »
3 Beds | 4 Baths | Total Sq. Ft. 2249Listed on Tuesday Aug 18, 2026
Description: Welcome to The Barn Condominiums, an exciting new community of just 14 thoughtfully designed townhomes in Georges Mills, a charming village within the Town of Sunapee at the northern end of Lake Sunapee. Enjoy four-season living with boating, beaches, mountains, skiing and miles of trails all within easy reach, plus convenient I-89 access for commuting to Lebanon and the Upper Valley. Step inside to a welcoming entry with a custom built-in mudroom bench accented by LED lighting. The ground floor offers a private guest suite, while gorgeous flooring continues throughout the home. The bright, open-concept main level features a beautifully appointed kitchen with stylish cabinetry, generous workspace and breakfast nook, flowing seamlessly into the dining and living areas. A powder room and laundry with washer and dryer included complete this level. Upstairs, the spacious Primary Suite features a beautifully finished bath with an impressive oversized shower. An additional bedroom, full bath and dedicated office provide flexibility for today's lifestyles. The unfinished basement offers excellent storage with potential for future expansion. Outside, paving, landscaping and a thoughtfully planned center courtyard complete the community setting. With an anticipated condominium fee of just $150-$200 monthly, homeowners can enjoy the benefits of brand-new, low-maintenance living. And The Barn has a story unlike any other. The community's future "Barn" will be brought to life using reclaimed materials from the original barn where Aerosmith's legendary journey began, preserving a treasured piece of Sunapee history for a new generation. New construction, high-end finishes, four-season recreation and convenient Upper Valley access - welcome to The Barn Condominiums. Photos and Matterport tour are of Model unit #14, mirrored layout to this one. Come see today! See Listing Details & 40 images. Includes a Virtual Tour
